


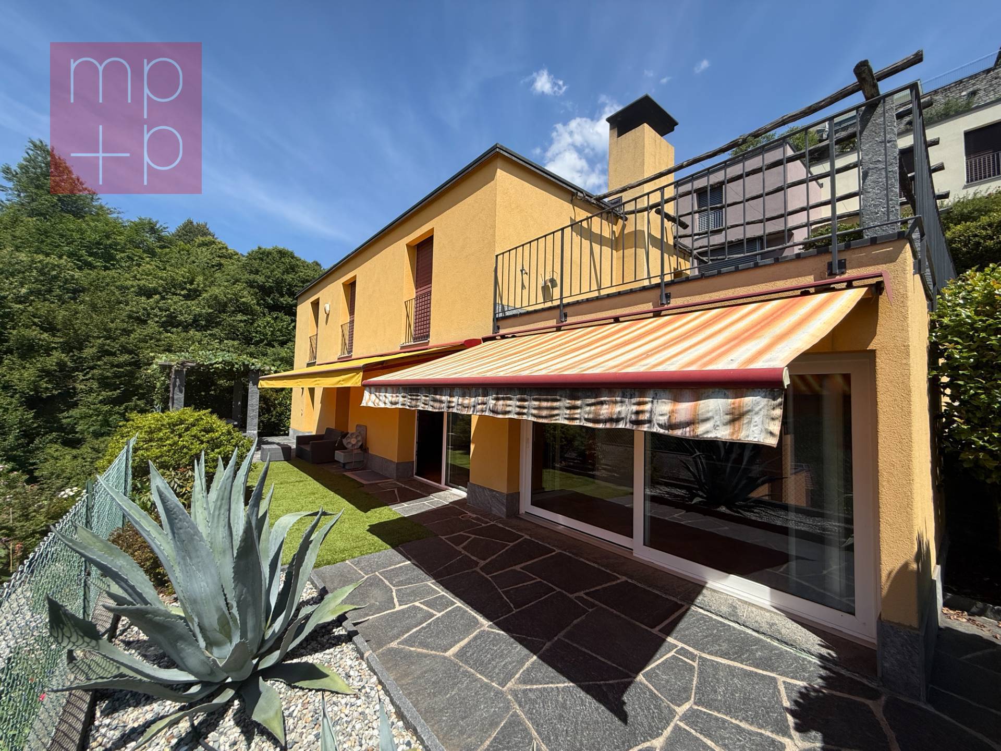
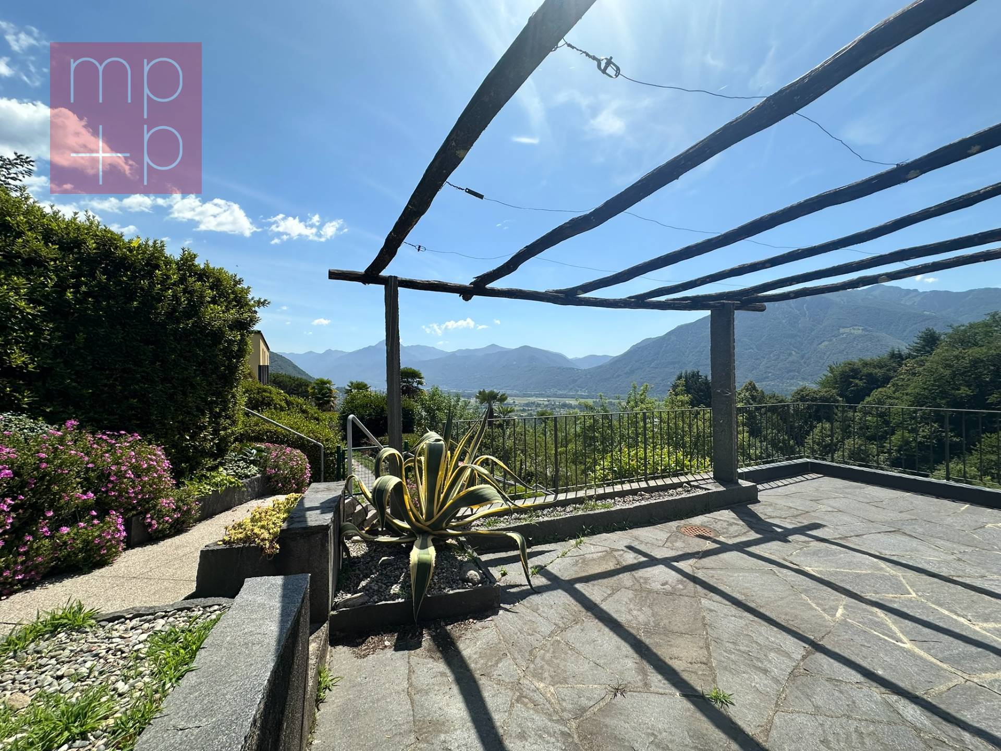
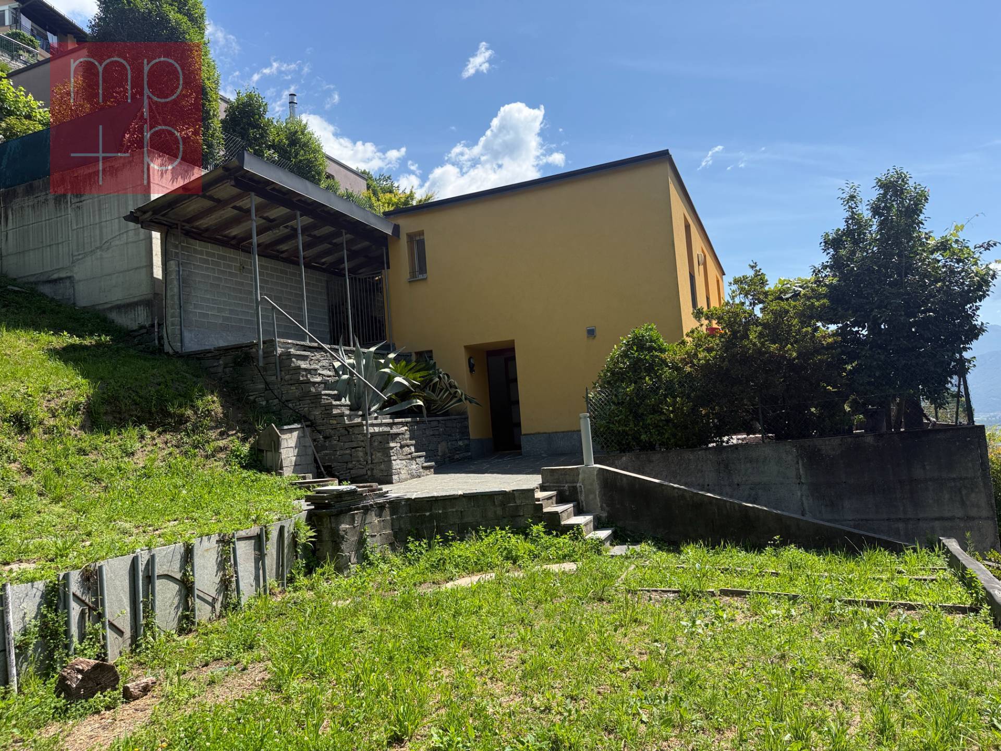
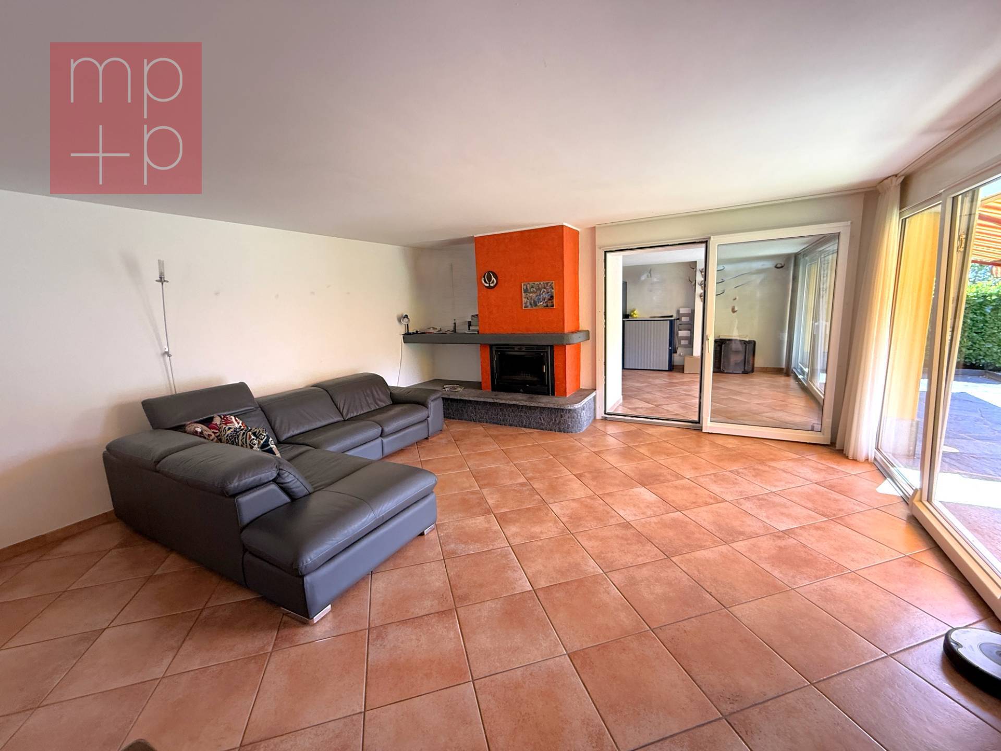
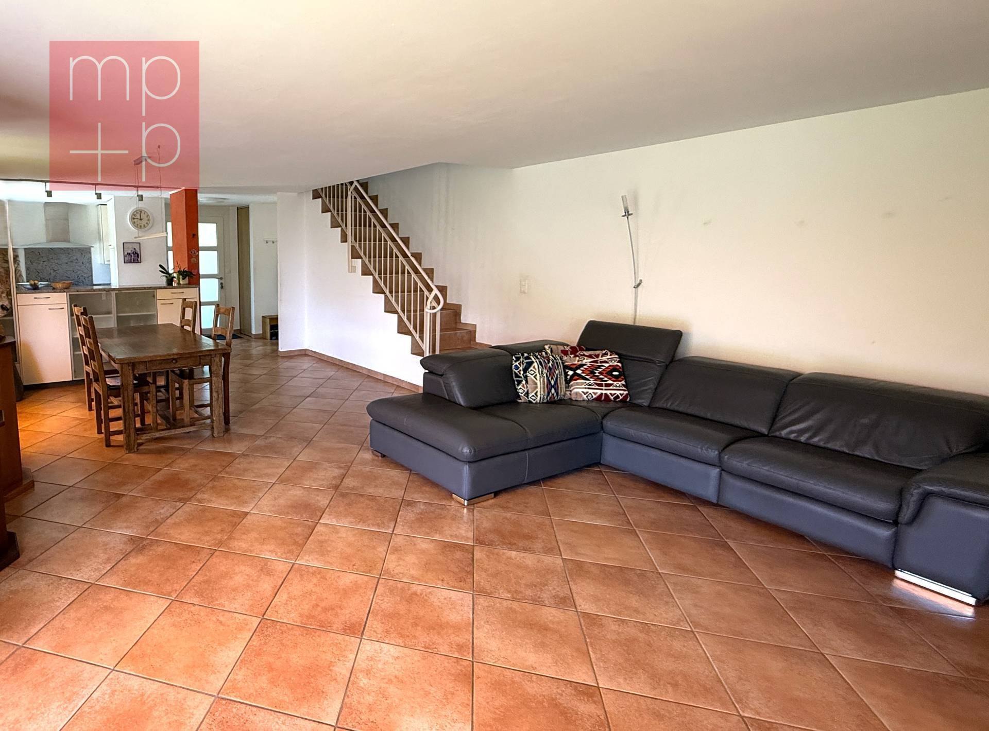
In a sunny, hilly residential setting in Contra, in the municipality of Tenero-Contra, we are selling a pleasant 5.5-room detached HOUSE with a splendid panoramic view, also suitable as a second home, with a large adjacent building plot. The house comprises 3 floors and a total of 140 sq m of living space.
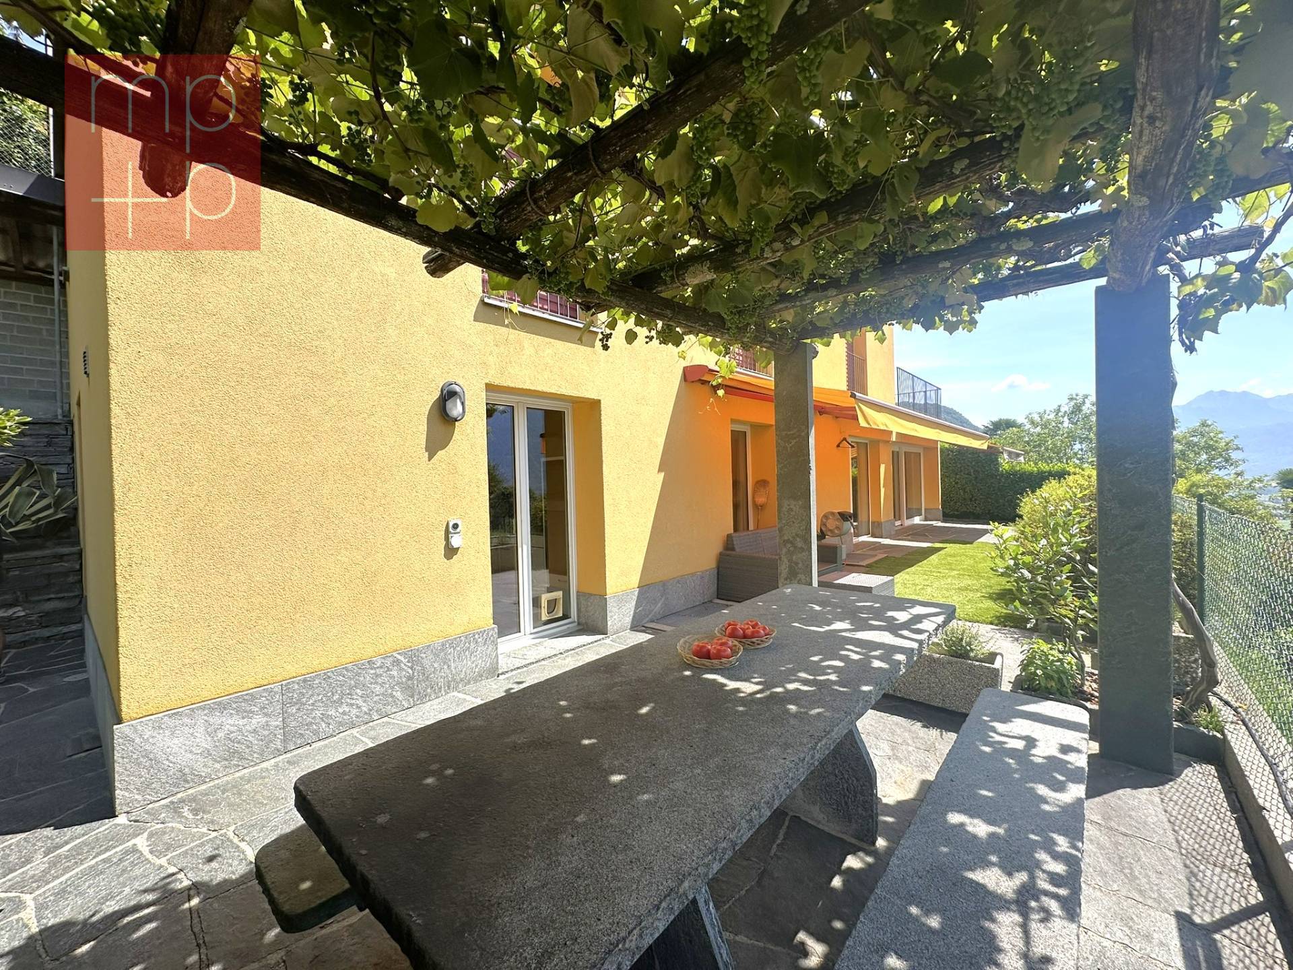
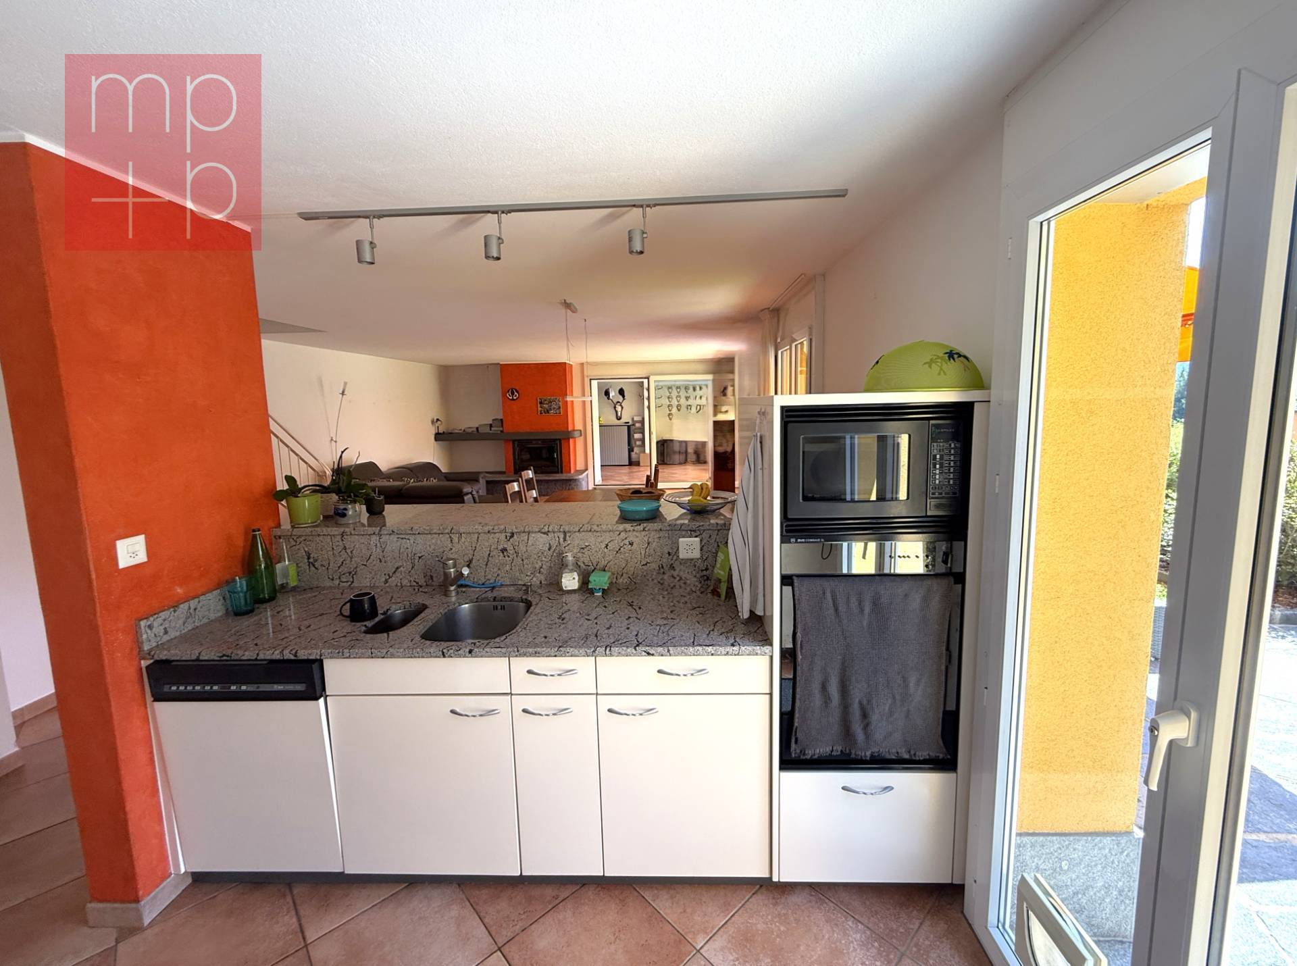
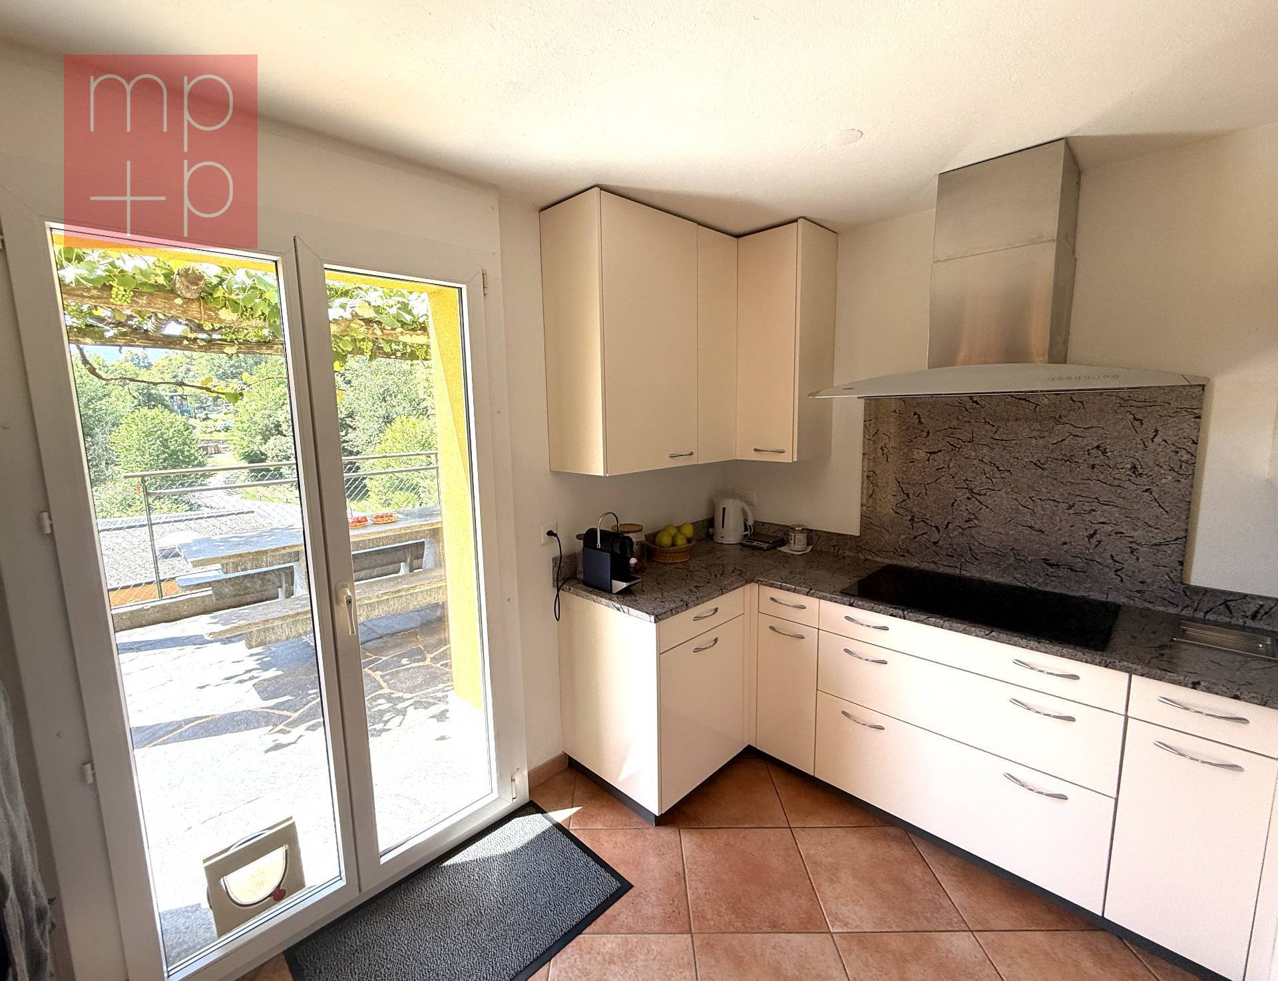
On the ground floor, a spacious living area features an open-plan kitchen and a bright living/dining room with a thermo-ventilated fireplace. The living area also includes an additional room used as a study, which is unheated but pre-arranged for the installation of a stove or fireplace. A practical guest bathroom completes the floor. The entire floor has direct access to a splendid outdoor solarium paved in natural stone and attractively landscaped with a pergola and stone table. It can be used year-round, thanks to the practical electric awnings. The panoramic view lends this space a harmonious sense of well-being.
The sleeping area, on the upper floor, consists of three large bedrooms, one of which is a double, and a spacious bathroom with shower and window. All bedrooms enjoy beautiful open views of the valley and surrounding greenery. A pleasant south-facing terrace offers the opportunity to enjoy the outdoors on this floor as well, with magnificent open views. The basement level features comfortable and functional spaces dedicated to the utility room and laundry room, as well as a large storage room and cellar. The pleasant outdoor space also includes a convenient woodshed.
The house, built in 1983, was completely renovated between 1998 and 2007 (windows, roof, insulation, bathrooms, etc.). Heating is distributed via underfloor heating throughout the house. All windows are double-glazed PVC. The flooring is stoneware in the living area and parquet in the bedrooms.
Don’t miss out on a quiet, green home with excellent public transportation. The home includes two outdoor parking spaces. Access is via stairs. Call now for a viewing!
